We live in a time obsessed with domestic optimization. Millions of us scroll through social feeds watching creators “reset” hyper-minimalist apartments, or we binge architectural tours of celebrity mansions (I’m nosey so you’ll always find me on AD’s youtube channel). We’ve been told that if we just buy the right boucle sofa, organize our pantry into clear acrylic bins (with labels for even the most obvious items for some reason), or paint our walls the perfect beige, we will finally achieve the type of inner peace only a scandi-inspired room can give you.
And yet, I speak to dozens of clients who sit down in their homes every day feeling a low-grade, persistent restlessness, even after doing all of the DIY to achieve that. You try to focus on work at your desk, but you feel constantly restless. You try to unwind on the sofa, but your eyes keep darting toward the unwashed dishes in your sink. We blame our screen time, our attention spans, lack of willpower or in my case a touch of generalised anxiety that constantly looms in the background.
But what if the problem isn’t just in your head? What if your home’s layout is actually telling you how to react and feel when you’re in it. I mean we know our brains are wired to constantly be scanning for danger, so it stands to reason we can design against those visual cues, right?
Let me explain.
1. The Primal Brain & Your Floor Plan
To understand why a space makes you feel calm as opposed to unsettled, we have to look at environmental psychology. In the 1970s, British geographer Jay Appleton formulated Prospect-Refuge Theory. Appleton realized human brains evolved to seek environments that offer two things simultaneously:
- Prospect: A clear, unobstructed view of our surroundings to spot opportunities or incoming threats.
- Refuge: A protected, enclosed space where our back is covered and we can rest unobserved.
It stands to reason then that when your desk forces your back to an open doorway, your brain is constantly running a threat-assessment loop in the background, releasing subtle, ongoing micro-doses of cortisol when you’re trying to work.
It goes;
Exposed Back ➔ Subconscious Vigilance ➔ Cortisol & Cognitive Fatigue
2. Spatial Compression & the Ceiling Height Effect
In cognitive psychology, the Cathedral Effect proves that physical volume directly alters how your brain processes thoughts. Research shows that high ceilings trigger abstract, creative thinking and feelings of freedom, while lower, enclosed ceilings encourage detail-oriented, focused, and analytical tasks.
The friction happens when our homes force the wrong spatial volume onto the wrong mental task:
- The Conflict: Trying to brainstorm or unwind under low, claustrophobic ceilings creates a feeling of cognitive compression. Conversely, trying to do precise, detailed work in a vast, open-concept room with double-height ceilings can leave your attention feeling scattered and unanchored.
- The Brain On Space: Your brain constantly maps the boundary limits around you. When physical boundaries feel too restrictive or non-existent, your prefrontal cortex spends extra bandwidth adjusting its spatial awareness rather than focusing on the task at hand.
Low/High Spatial Scale Shift in Prefrontal Processing: Forced Cognitive Focus or Unfocused Overwhelm
You can actually use this to create beautiful spaces. Frank Llyyod Wright has a great mastery of this technique which he called compression and release.
It’s an architectural design technique where you move from a small, low, dark, or narrow space (compression) into a large, bright, open area with high ceilings and wide windows (release).
It’s the same principle that we see in cathedral architecture. You’re pushed into a narrow entry way only to build anticipation for the grand high room that is to come.
3. Visual Clutter & the “Subconscious To-Do List”
We often think of open-plan living as the ultimate sign of modern luxury, but architecturally, it creates a massive challenge for your visual cortex because it creates Boundary Disruption. That is why it’s not for everyone.
When you sit on your sofa to relax, but your direct line of sight includes your home office desk, kitchen island prep, and entryway shoe rack, your visual system fails to register a clear boundary transition.
- The Neural Load: Your brain doesn’t just “see” an object; it calculates what action that object requires. Neurologically, seeing an unwashed plate or a stack of unopened mail while trying to relax triggers micro-reminders of unfinished tasks.
- Visual Competition: A 2011 study by the Princeton Neuroscience Institute found that multiple visual stimuli within your field of view compete for neural representation. When your home’s layout forces rest zones and productivity zones into one uninterrupted sightline, your brain remains in a perpetual state of low-level task switching.
Open Sightlines to Work/Chores Neural Competition Persistent Restlessness & Inability to Downregulate
Having said all this, ultimately what is the fix for a layout that disrupts in this way. More often than not you won’t need a contractor or a massive budget to fix it. You simply need to realign your existing space with how your brain and nervous system actually function. Here are a just a few practical tips:
- Re-establish the “Command Position”: Rotate your main desk or primary armchair toward entryways. Avoid sitting with your back completely exposed to open doorways or staring directly into blank drywall.
- Design for Micro-Thresholds: Use rugs, tall plants, and directional warm lighting to create visual boundaries between work, rest, and social zones, especially in open-concept spaces.
- Cultivate Porch Energy: Re-orient your primary living area around shared interaction and natural light rather than anchoring every piece of furniture toward a TV screen.
- Eliminate the “Threat Sightline”: If sitting at your desk or on your sofa puts a messy kitchen, an unmade bed, or a cluttered hallway in your direct field of vision, block it. Use a tall floor plant, an open bookshelf, or a folding screen to break that visual connection so your brain can actually disengage.
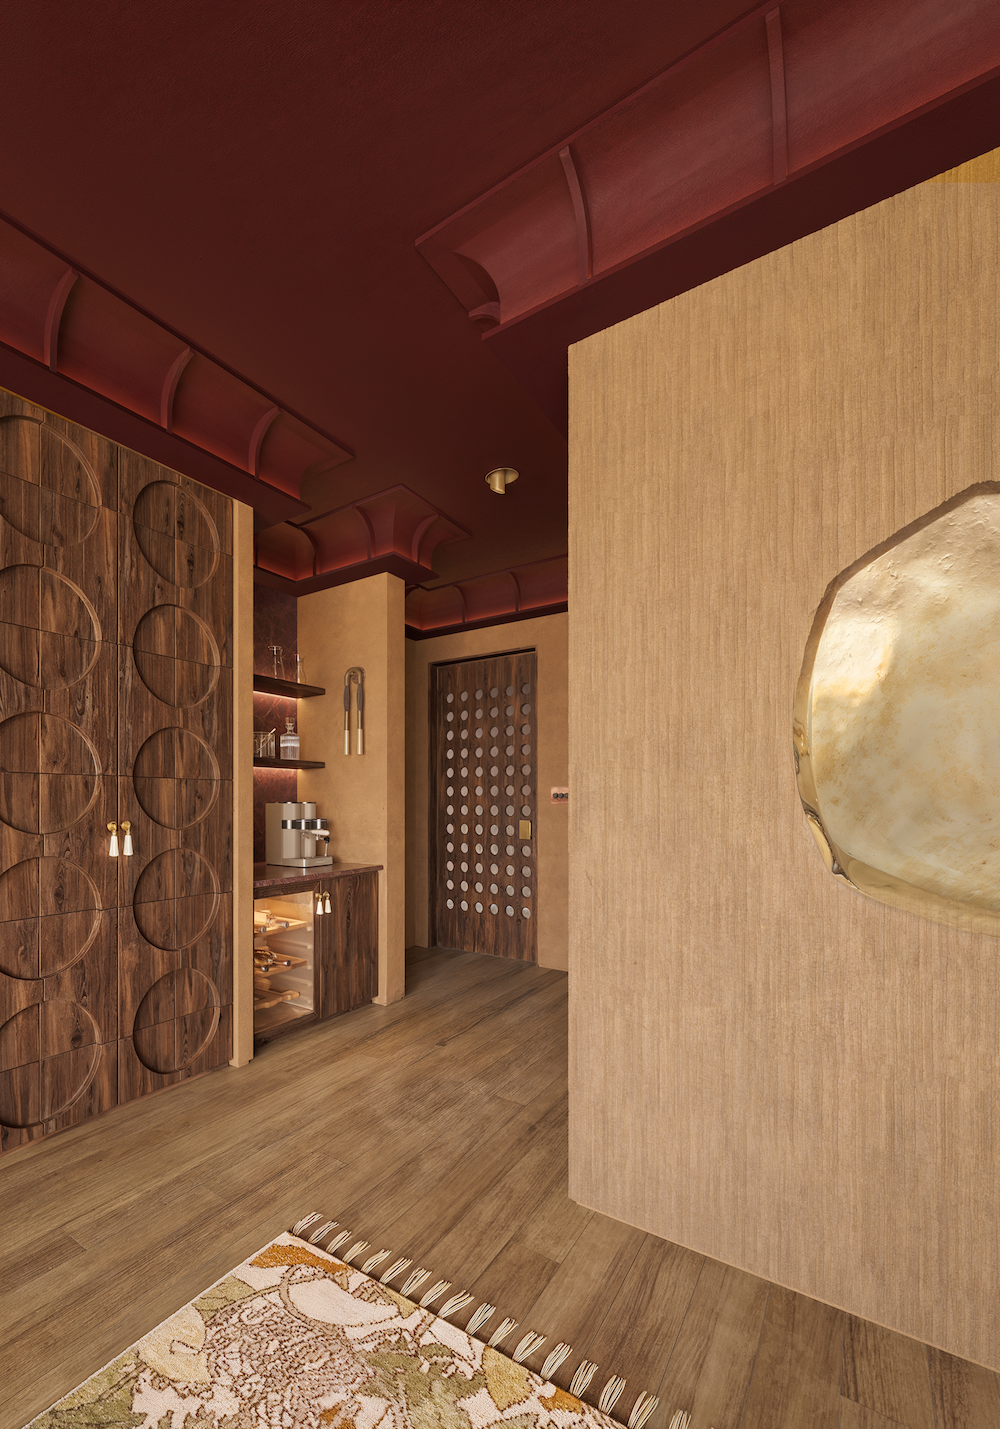
- Match Room Volume to Mental Task: Lower the perceived scale in spaces where you need high focus or rest. Drop a warm pendant light lower over a reading chair, or use dark paint on a study’s ceiling to create a feeling of spatial containment that helps anchor your attention.
You should be telling your home how you want to live your life, not the other way around.
+ View The Comments