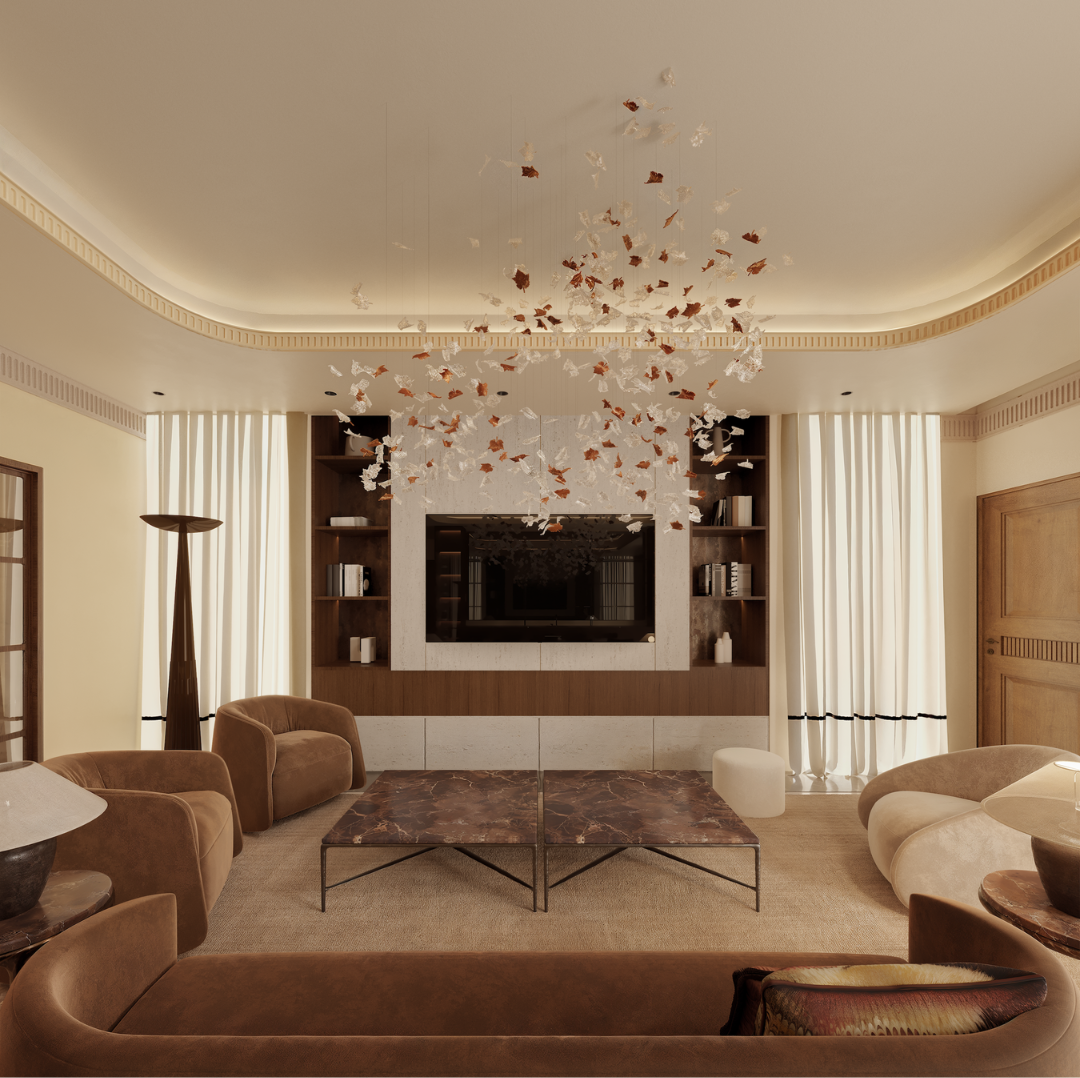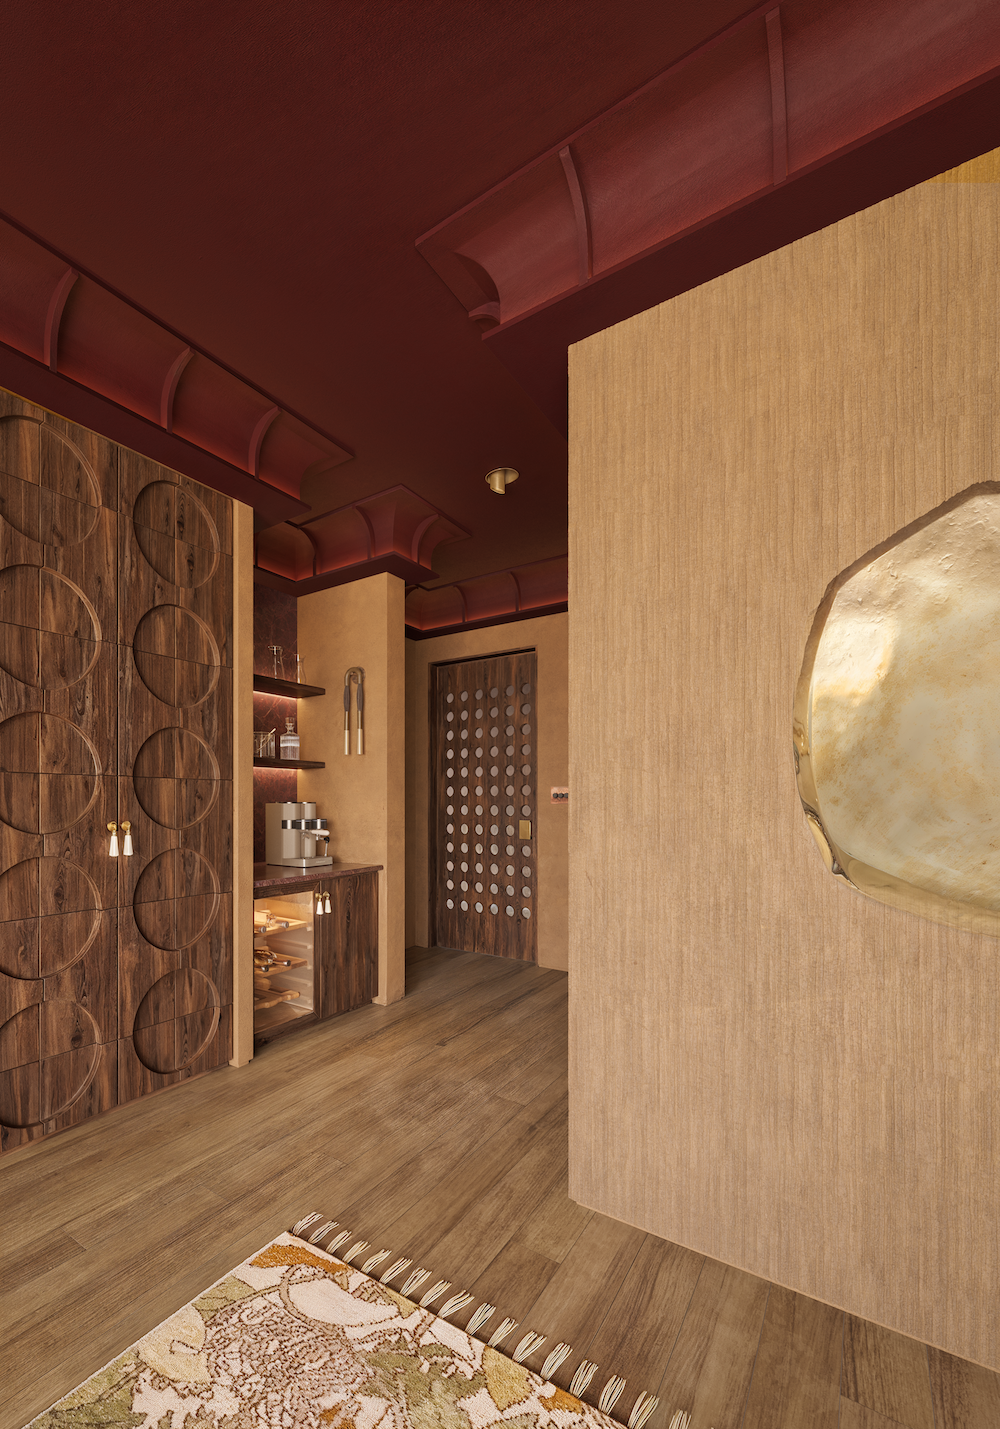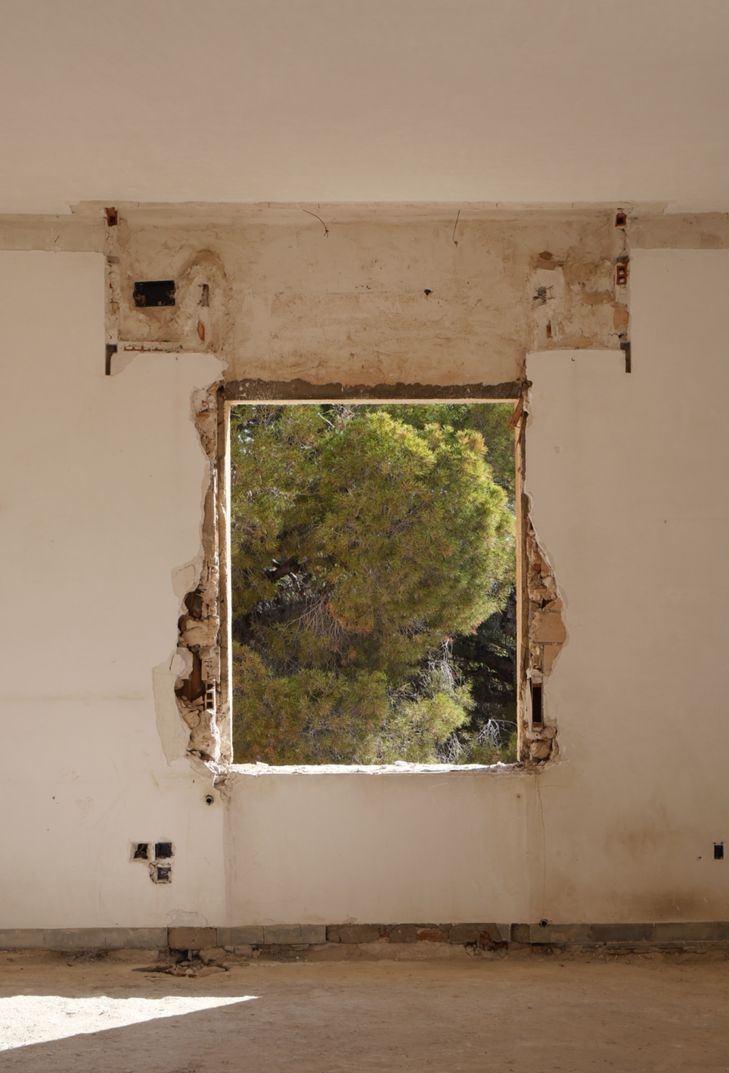
The good bones
I’ve been looking at a lot of properties recently, and one thing I find interesting is how differently people can see the same house.
One person walks in and immediately notices the dated kitchen, old carpet and tired bathroom. Another starts looking at the natural light, the proportions and what could happen if a wall moved. Neither person is necessarily wrong. They’re simply looking at the property at different levels.
After almost a decade working in interior architecture and design, I’ve learnt to look beyond what a property looks like today and ask a slightly different question:
What is actually worth keeping, and what can be changed?
That distinction can make a very expensive difference.
Look beyond the finishes
When viewing a property, it’s easy to focus on the things that are visually obvious.
The kitchen isn’t to your taste. The bathroom looks dated. The flooring needs replacing. The walls are covered in colours you wouldn’t choose. But these are often some of the easiest things to change.
Kitchens can be replaced. Bathrooms can be redesigned. Flooring can be changed. Walls can be painted. What I pay much more attention to are the things that are harder, more expensive or sometimes impossible to create later.
How much natural light does the property actually receive?
What are the ceiling heights like?
Are the windows well positioned?
Do the rooms have good proportions?
How does one space connect to another?
These characteristics form the foundation of the property. They are what I think of as its good bones.
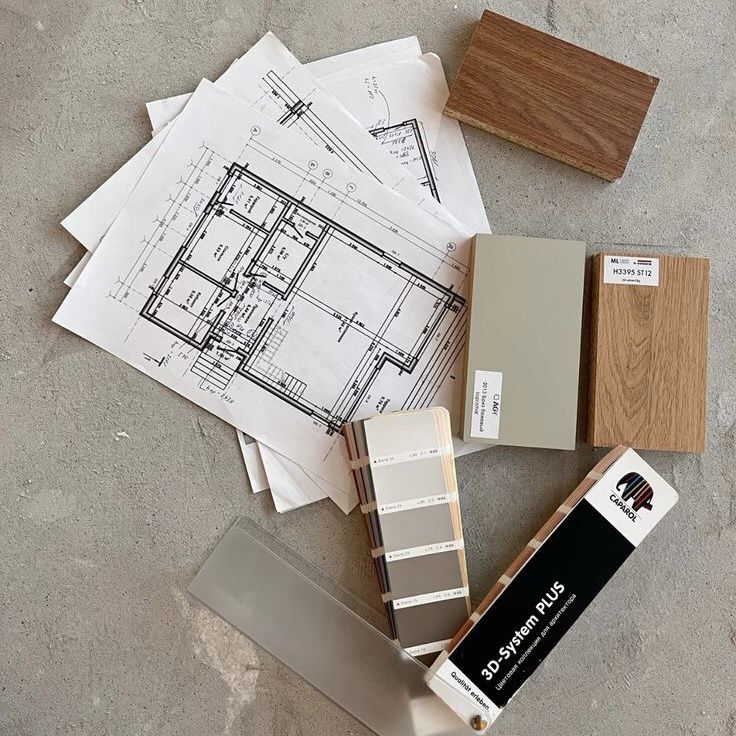
Think about how the space actually works
Photographs can tell you a lot about a property, but they don’t tell you everything. When I walk through a house, I’m also thinking about how it could actually be lived in.
Where would the sofa go?
Is there enough space around the dining table?
Can you create useful storage without overwhelming the room?
Does the kitchen work for the way the family cooks, eats and gathers?
Could the living room connect more naturally to the garden?
These questions might seem simple, but they often tell you much more about a property than whether the current kitchen is attractive. A beautiful kitchen doesn’t compensate for a fundamentally awkward layout.
Don’t forget the less glamorous details
There are also things that don’t immediately appear in property photographs. Noise is one.
Which rooms face the road? Can you hear traffic? Are neighbouring properties overlooking the garden or bedrooms? Where does the sun move throughout the day?
Then there are the practical details: awkward changes in floor level, unusual extensions, drainage, existing services and structural constraints. None of these are particularly exciting when you’re viewing a house, but they can have a significant impact on what you’re eventually able to do with it.
Potential needs to be realistic
This is where I think people can sometimes get carried away. A property might look full of potential on paper, but once you start considering the structure, planning restrictions, drainage, services and the cost of relocating things, that potential can become much less attractive.
A wall might technically be removable, but what does it support?
A kitchen might look like it could move, but where are the existing plumbing and drainage routes?
An extension might look straightforward, but what permissions and structural work would it involve?
Understanding a property’s potential isn’t just about imagining what it could look like. It’s about understanding what it will take to get there.
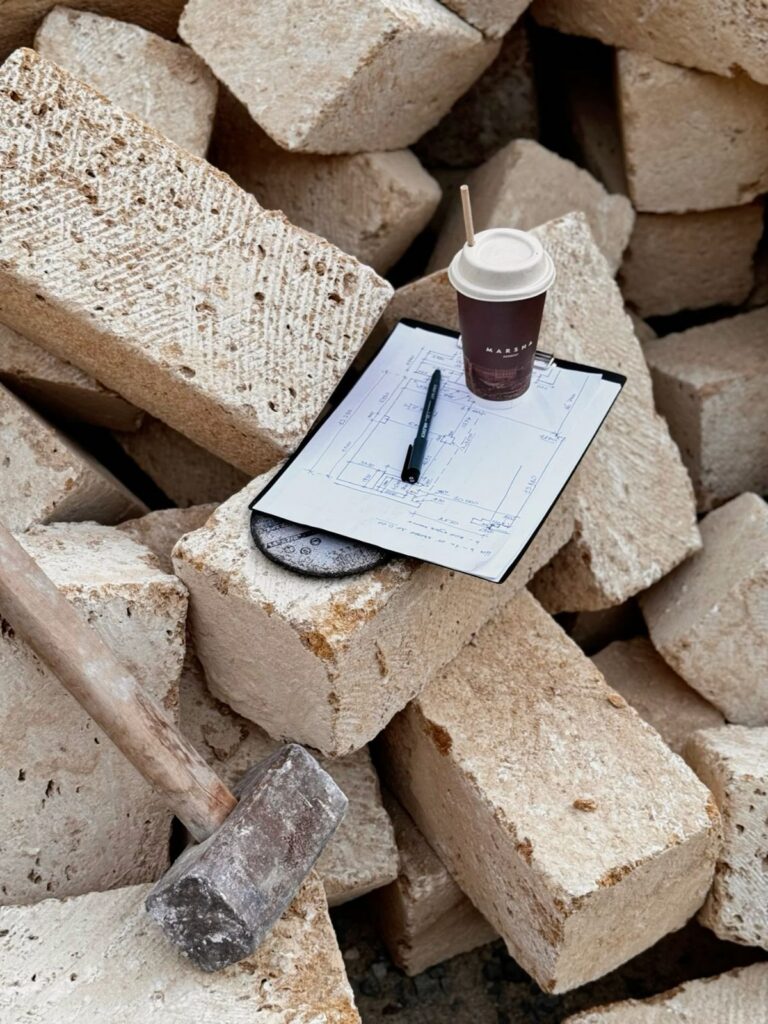
A designer can help before you buy
This is one of the reasons I think an interior design consultation can be valuable before purchasing a property.
You don’t necessarily need a complete design scheme at this stage. Sometimes you simply need an experienced designer to walk through the property with you and assess what is possible.
Is the layout worth reworking?
Where are the opportunities?
What are the obvious constraints?
What could the renovation realistically cost?
And, perhaps most importantly, is the property actually worth the investment you’re about to make?
Having someone say, “Yes, this could work,” can give you confidence. Having someone say, “I don’t think this is worth the money you’re going to put into it,” can potentially save you much more.
A property with potential doesn’t have to be ugly
I think there’s a misconception that a property with “good bones” has to be completely outdated.
It doesn’t.
Sometimes it’s already a beautiful house, but the layout no longer suits the way the family lives.
Sometimes the architecture is excellent but the interiors haven’t been updated in decades. Sometimes the house is perfectly good as it is, but there are opportunities to use the existing space much more intelligently.
The important thing is being able to separate what you don’t like from what you can’t change.
A dated kitchen might put you off a property with beautiful proportions, wonderful light and a great garden. Equally, a beautifully decorated house can distract you from poor circulation, limited natural light or expensive structural problems.
Look at what the property could become
One of the biggest lessons I’ve learnt from working in interior architecture is not to look at a property only as it exists today. Look at what it could become. But be realistic about what it will take to get there. The best property isn’t necessarily the one that looks the best when you first walk through the door.
Sometimes, it’s the one with the best bones.
+ View The Comments